Leave a Message

Thank you for your message. We will be in touch with you shortly.

17 Via Montisi
17 Via Montisi
17 Via Montisi
17 Via Montisi
17 Via Montisi
17 Via Montisi
17 Via Montisi
17 Via Montisi
17 Via Montisi
17 Via Montisi
17 Via Montisi
17 Via Montisi
17 Via Montisi
17 Via Montisi
17 Via Montisi
17 Via Montisi
17 Via Montisi
17 Via Montisi
17 Via Montisi
17 Via Montisi
17 Via Montisi
17 Via Montisi
17 Via Montisi
17 Via Montisi
17 Via Montisi
17 Via Montisi
17 Via Montisi
17 Via Montisi
17 Via Montisi
17 Via Montisi
17 Via Montisi
17 Via Montisi
17 Via Montisi
17 Via Montisi
17 Via Montisi
17 Via Montisi
17 Via Montisi
17 Via Montisi
17 Via Montisi
17 Via Montisi
17 Via Montisi
17 Via Montisi
17 Via Montisi
17 Via Montisi
17 Via Montisi
17 Via Montisi
17 Via Montisi
17 Via Montisi
17 Via Montisi
SEE ALL PHOTOS
17 Via Montisi
17 Via Montisi
17 Via Montisi
17 Via Montisi
17 Via Montisi
17 Via Montisi
17 Via Montisi
17 Via Montisi
17 Via Montisi
17 Via Montisi
17 Via Montisi
17 Via Montisi
17 Via Montisi
17 Via Montisi
17 Via Montisi
17 Via Montisi
17 Via Montisi
17 Via Montisi
17 Via Montisi
17 Via Montisi
17 Via Montisi
17 Via Montisi
17 Via Montisi
17 Via Montisi
17 Via Montisi
17 Via Montisi
17 Via Montisi
17 Via Montisi
17 Via Montisi
17 Via Montisi
17 Via Montisi
17 Via Montisi
17 Via Montisi
17 Via Montisi
17 Via Montisi
17 Via Montisi
17 Via Montisi
17 Via Montisi
17 Via Montisi
17 Via Montisi
17 Via Montisi
17 Via Montisi
17 Via Montisi
17 Via Montisi
17 Via Montisi
17 Via Montisi
17 Via Montisi
17 Via Montisi
17 Via Montisi
For Sale

17 Via Montisi

17 Via Montisi, Santee, CA 92071

$599,000
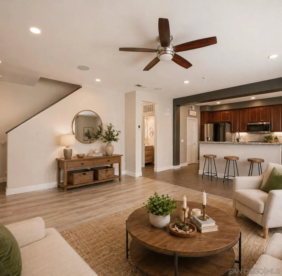
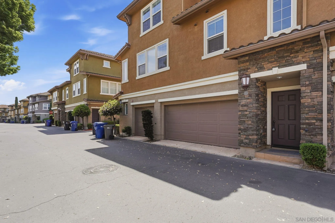
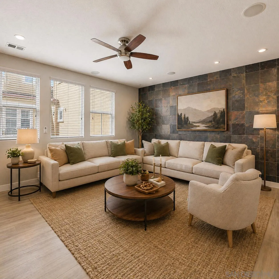
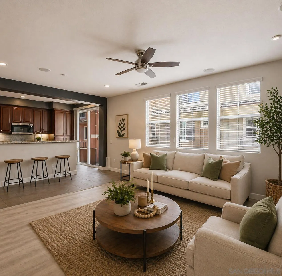
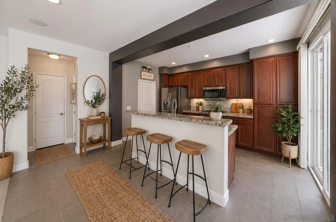
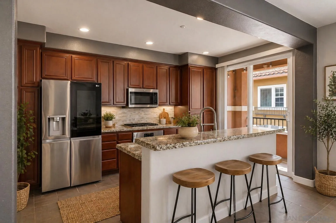
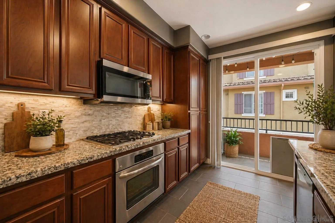
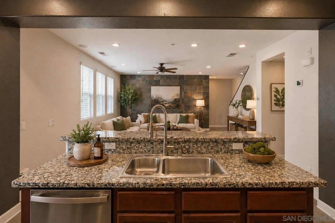
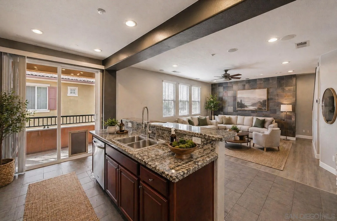
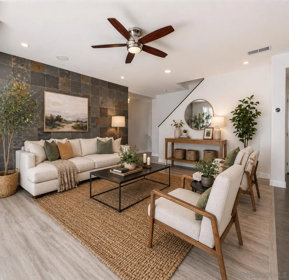
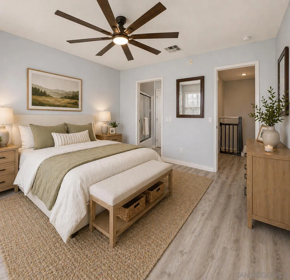
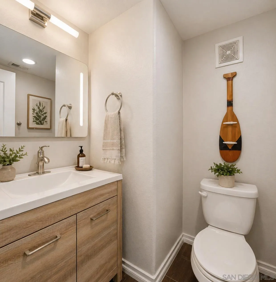
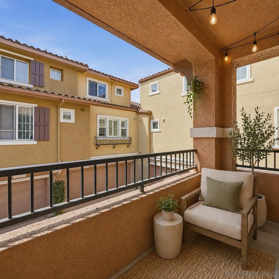
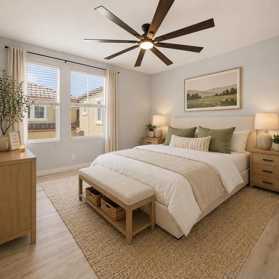
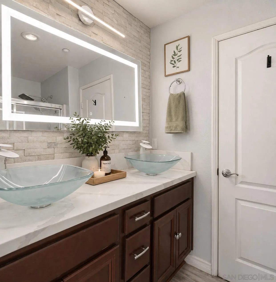
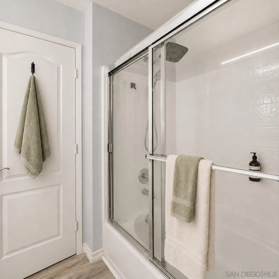
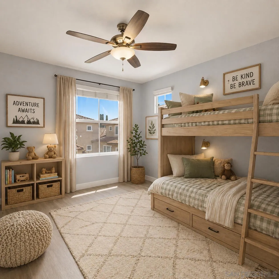
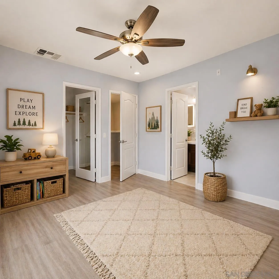
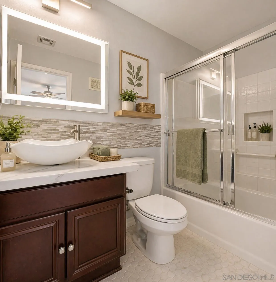
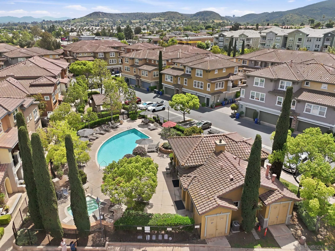
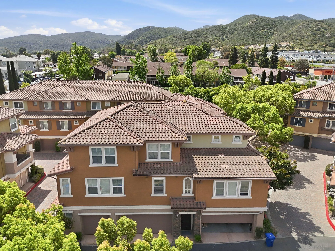
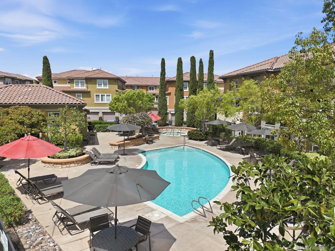
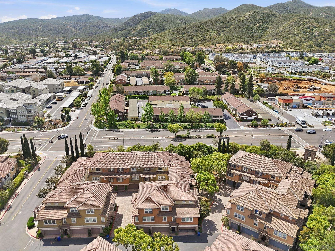
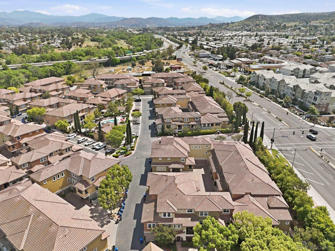
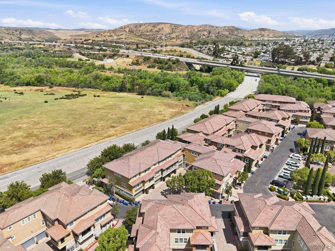
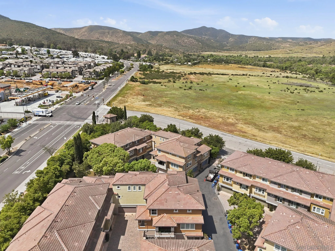
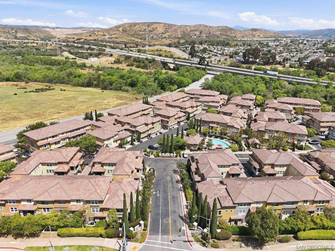
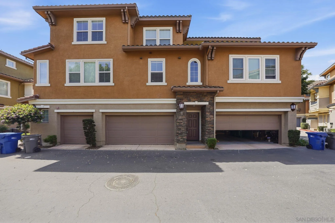
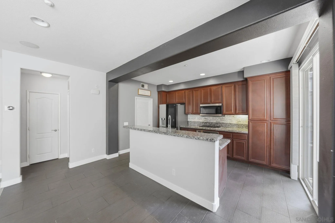
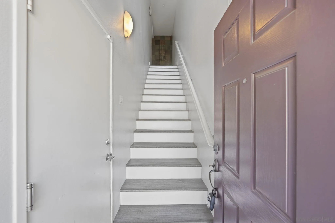
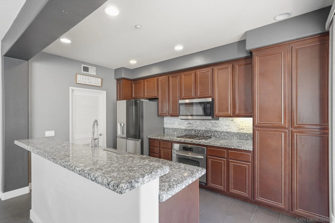
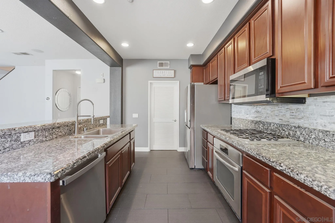
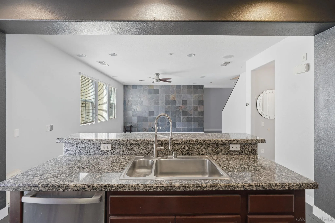
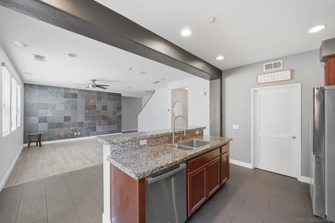
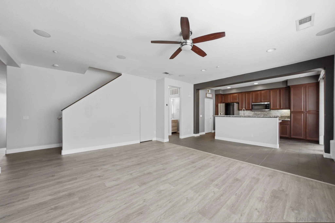
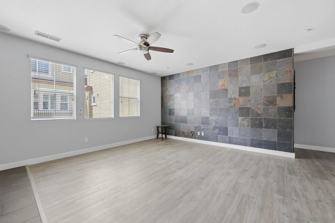
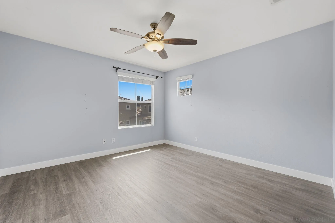
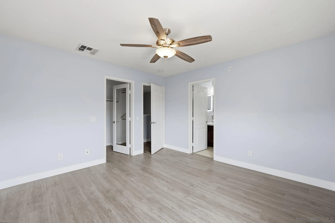
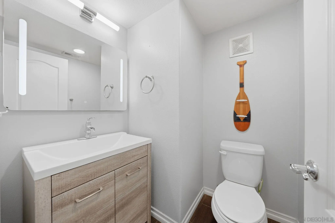
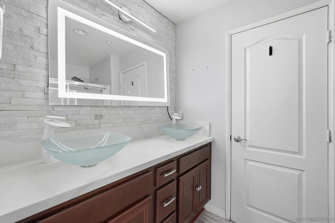
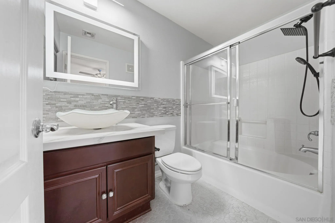
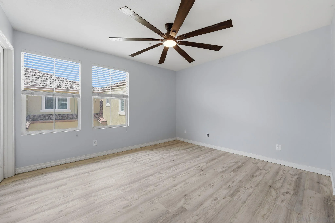
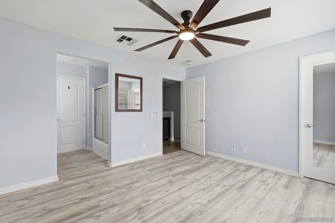
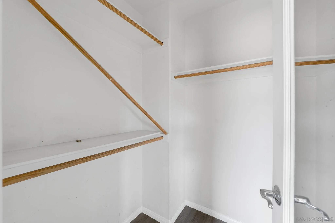
Experience luxury-style living in this pristine 3-story townhome located in the highly sought-after Treviso community of Santee! Thoughtfully situated with both lifestyle and investment potential in mind, this residence offers a highly desirable open floor plan with vaulted ceilings and built-in surround sound, creating a bright and elevated living experience. The property features dual primary suites, each with its own attached bathroom and walk-in closet--an ideal setup for maximizing rental income, roommate flexibility, or multi-generational living. The bathrooms are finished with a modern, spa-inspired touch, including LED mirrors and clean, contemporary design elements throughout. The home is turnkey and well-cared for, boasting a spacious 2-car garage and functional layout across all three levels. New Owners will enjoy immediate access to resort-style amenities, with the pool, spa, and recreation room just steps from the front door--enhancing both daily convenience and curb appeal. Positioned just seconds from Mission Trails and approximately one mile from major retail and daily essentials including Costco, Target, Starbucks, and more, the location supports strong, consistent rental demand. Combined with the community's desirability and low-maintenance lifestyle, this property presents an excellent opportunity for both investors seeking solid returns and buyers looking for a move-in ready home in a high-demand area!

2
beds

3
baths

1,263 Sq.Ft. LIVING AREA

Chris Burgos

Chris Burgos

Features & Amenities

Interior

  • total bedrooms2
  • Total bathrooms3
  • full bathrooms2
  • half bathroom1
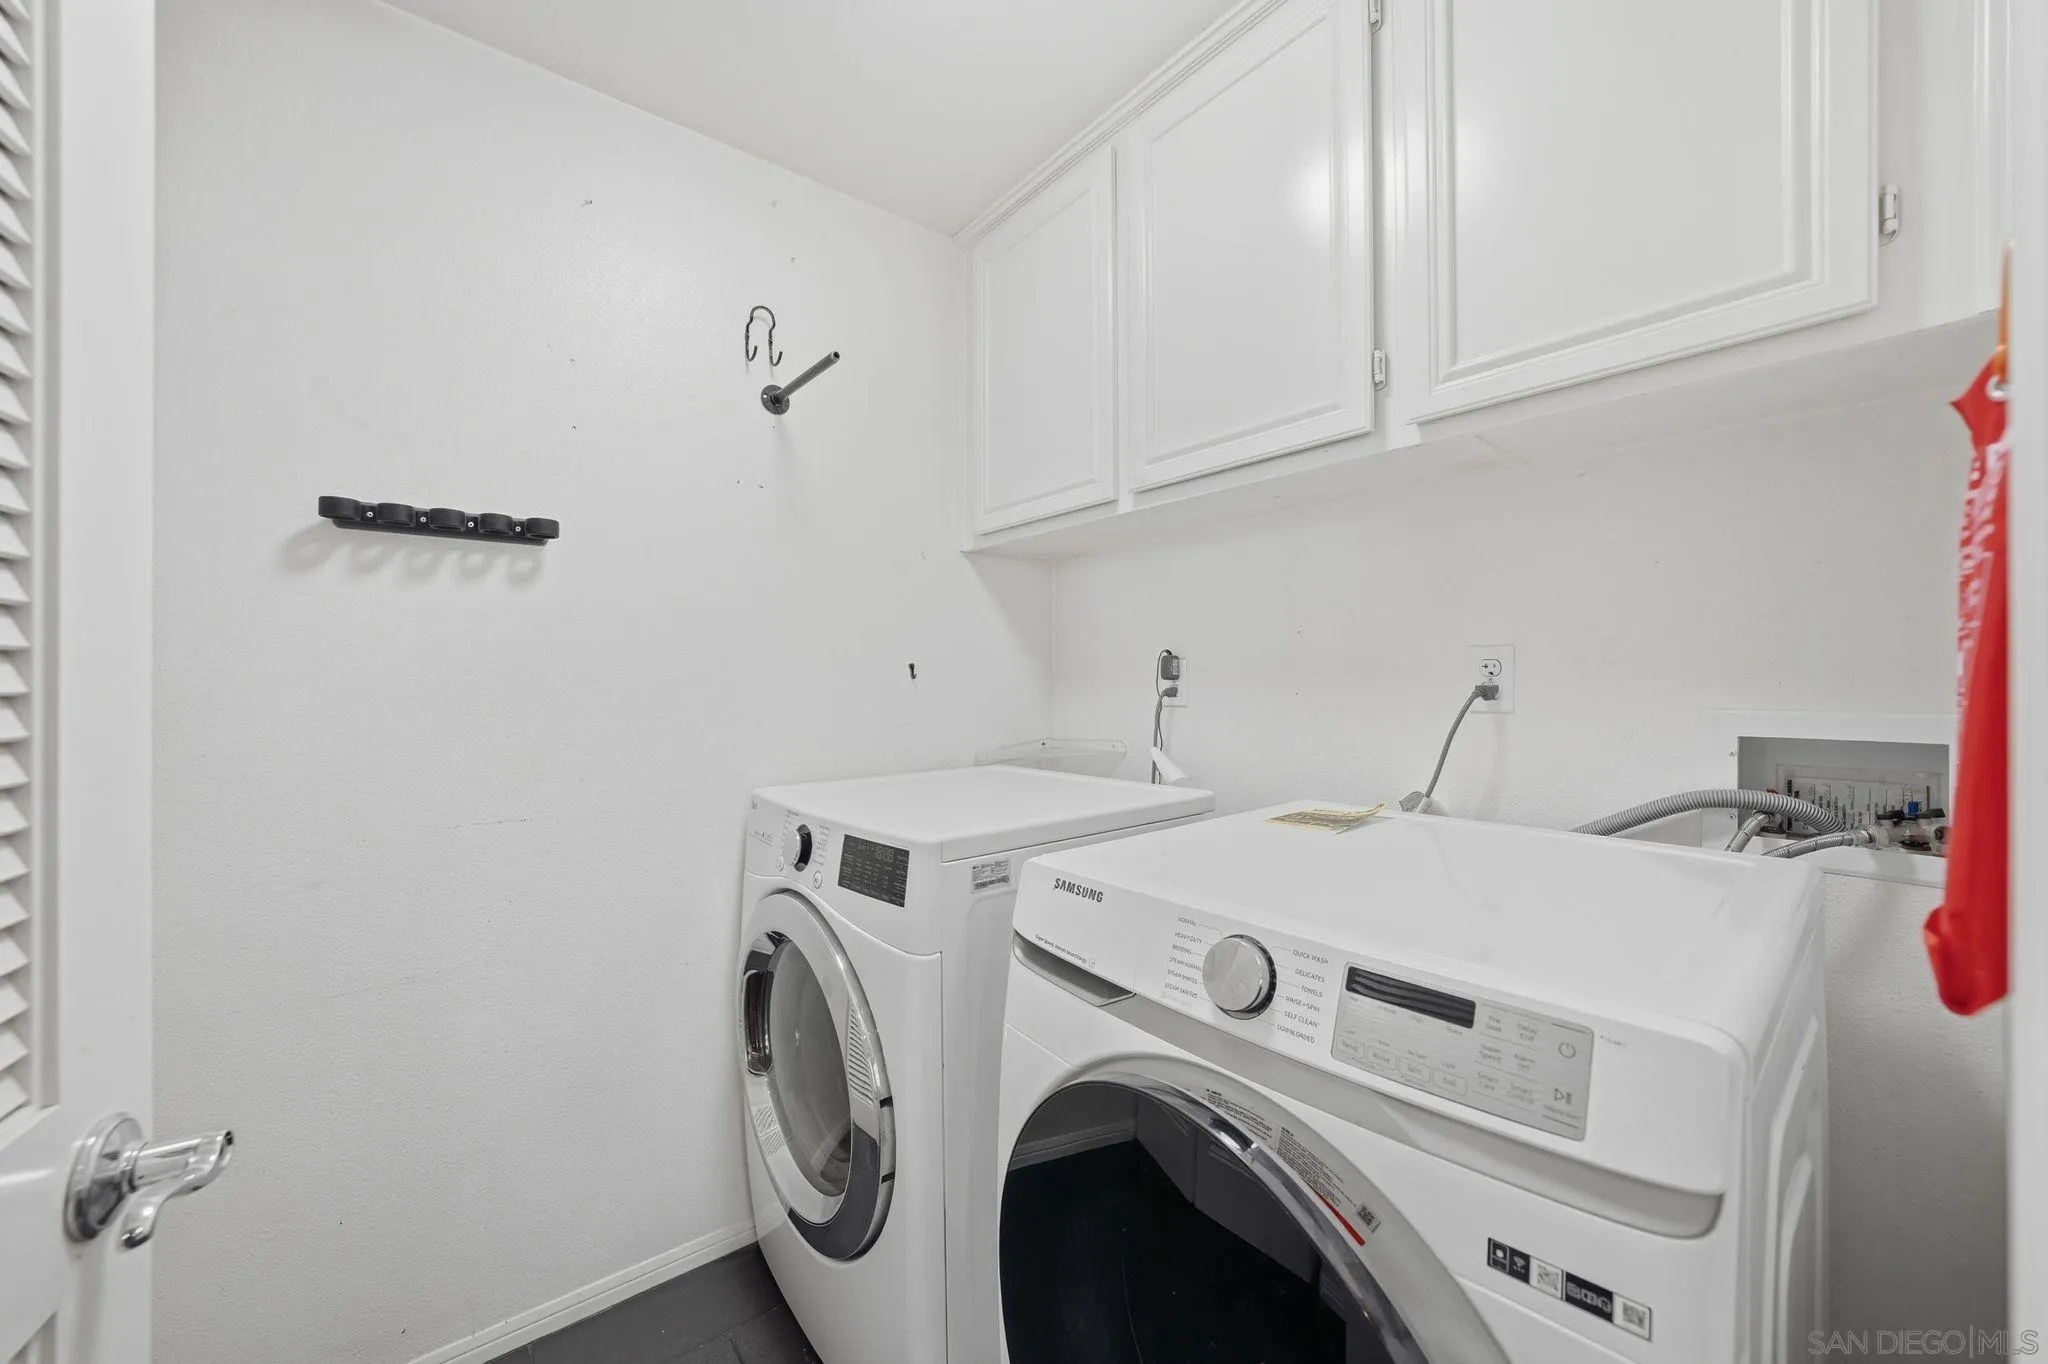
  • Laundry room Gas, Gas, Electric Dryer HU
  • Flooring Linoleum/Vinyl, Tile
  • Fireplace N/K
  • APPLIANCES Dishwasher, Disposal, Dryer, Fire Sprinklers, Garage Door Opener, Microwave, Pool/Spa/Equipment, Refrigerator, Satellite Dish, Washer, Built In Range, Energy Star Appliances, Freezer, Gas Oven, Gas Stove, Grill, Ice Maker, Self Cleaning Oven, Vented Exhaust Fan, Barbecue, Gas Range, Built-In, Counter Top, Gas Cooking
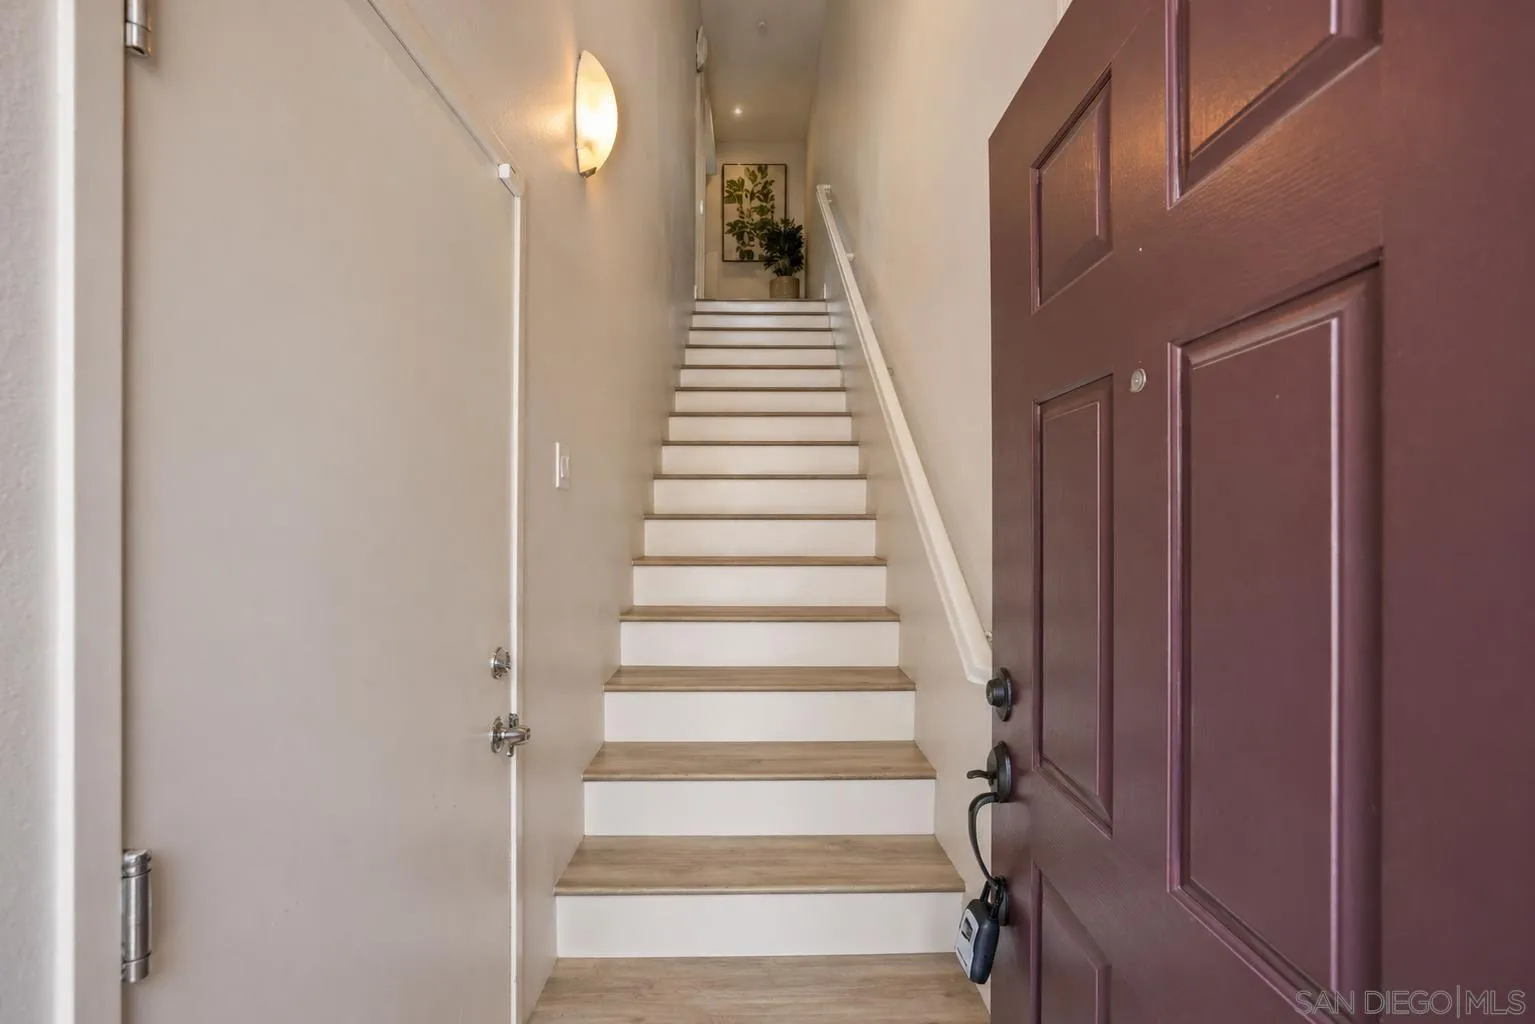
  • other interior Features 2 Staircases, Balcony, Bathtub, Beamed Ceilings, Built-Ins, Ceiling Fan, Copper Plumbing Full, Granite Counters, High Ceilings (9 Feet), Kitchen Island, Living Room Balcony, Living Room Deck Attached, Open Floor Plan, Remodeled Kitchen, Shower, Stone Counters, Unfurnished, Kitchen Open to Family Rm

Area & Lot

  • Status For Sale
  • Living Area1,263 Sq.Ft.
  • Total Area1,263 Sq.Ft.
  • MLS® ID260009277
  • TypeTownhouse
  • YEAR BUILT2008
  • Architecture StylesMediterranean/Spanish
  • View DescriptionEvening Lights, Lagoon/Estuary, Mountains/Hills, Rocks, Neighborhood, Peek-A-Boo, Trees/Woods

Exterior

  • STORIES3
  • Garage Space2.0
  • water SourcePublic
  • utilitiesCable Available, Electricity Connected, Natural Gas Connected, Phone Connected, Sewer Connected, Water Connected
  • PoolCommunity/Common, Private, Fenced
  • roofTile/Clay, Spanish Tile
  • parkingAttached, Direct Garage Access, Garage, Garage - Front Entry, Garage Door Opener
  • HEAT TYPEForced Air Unit, Energy Star
  • AIR CONDITIONINGCentral Forced Air, High Efficiency
  • sewerPublic Sewer
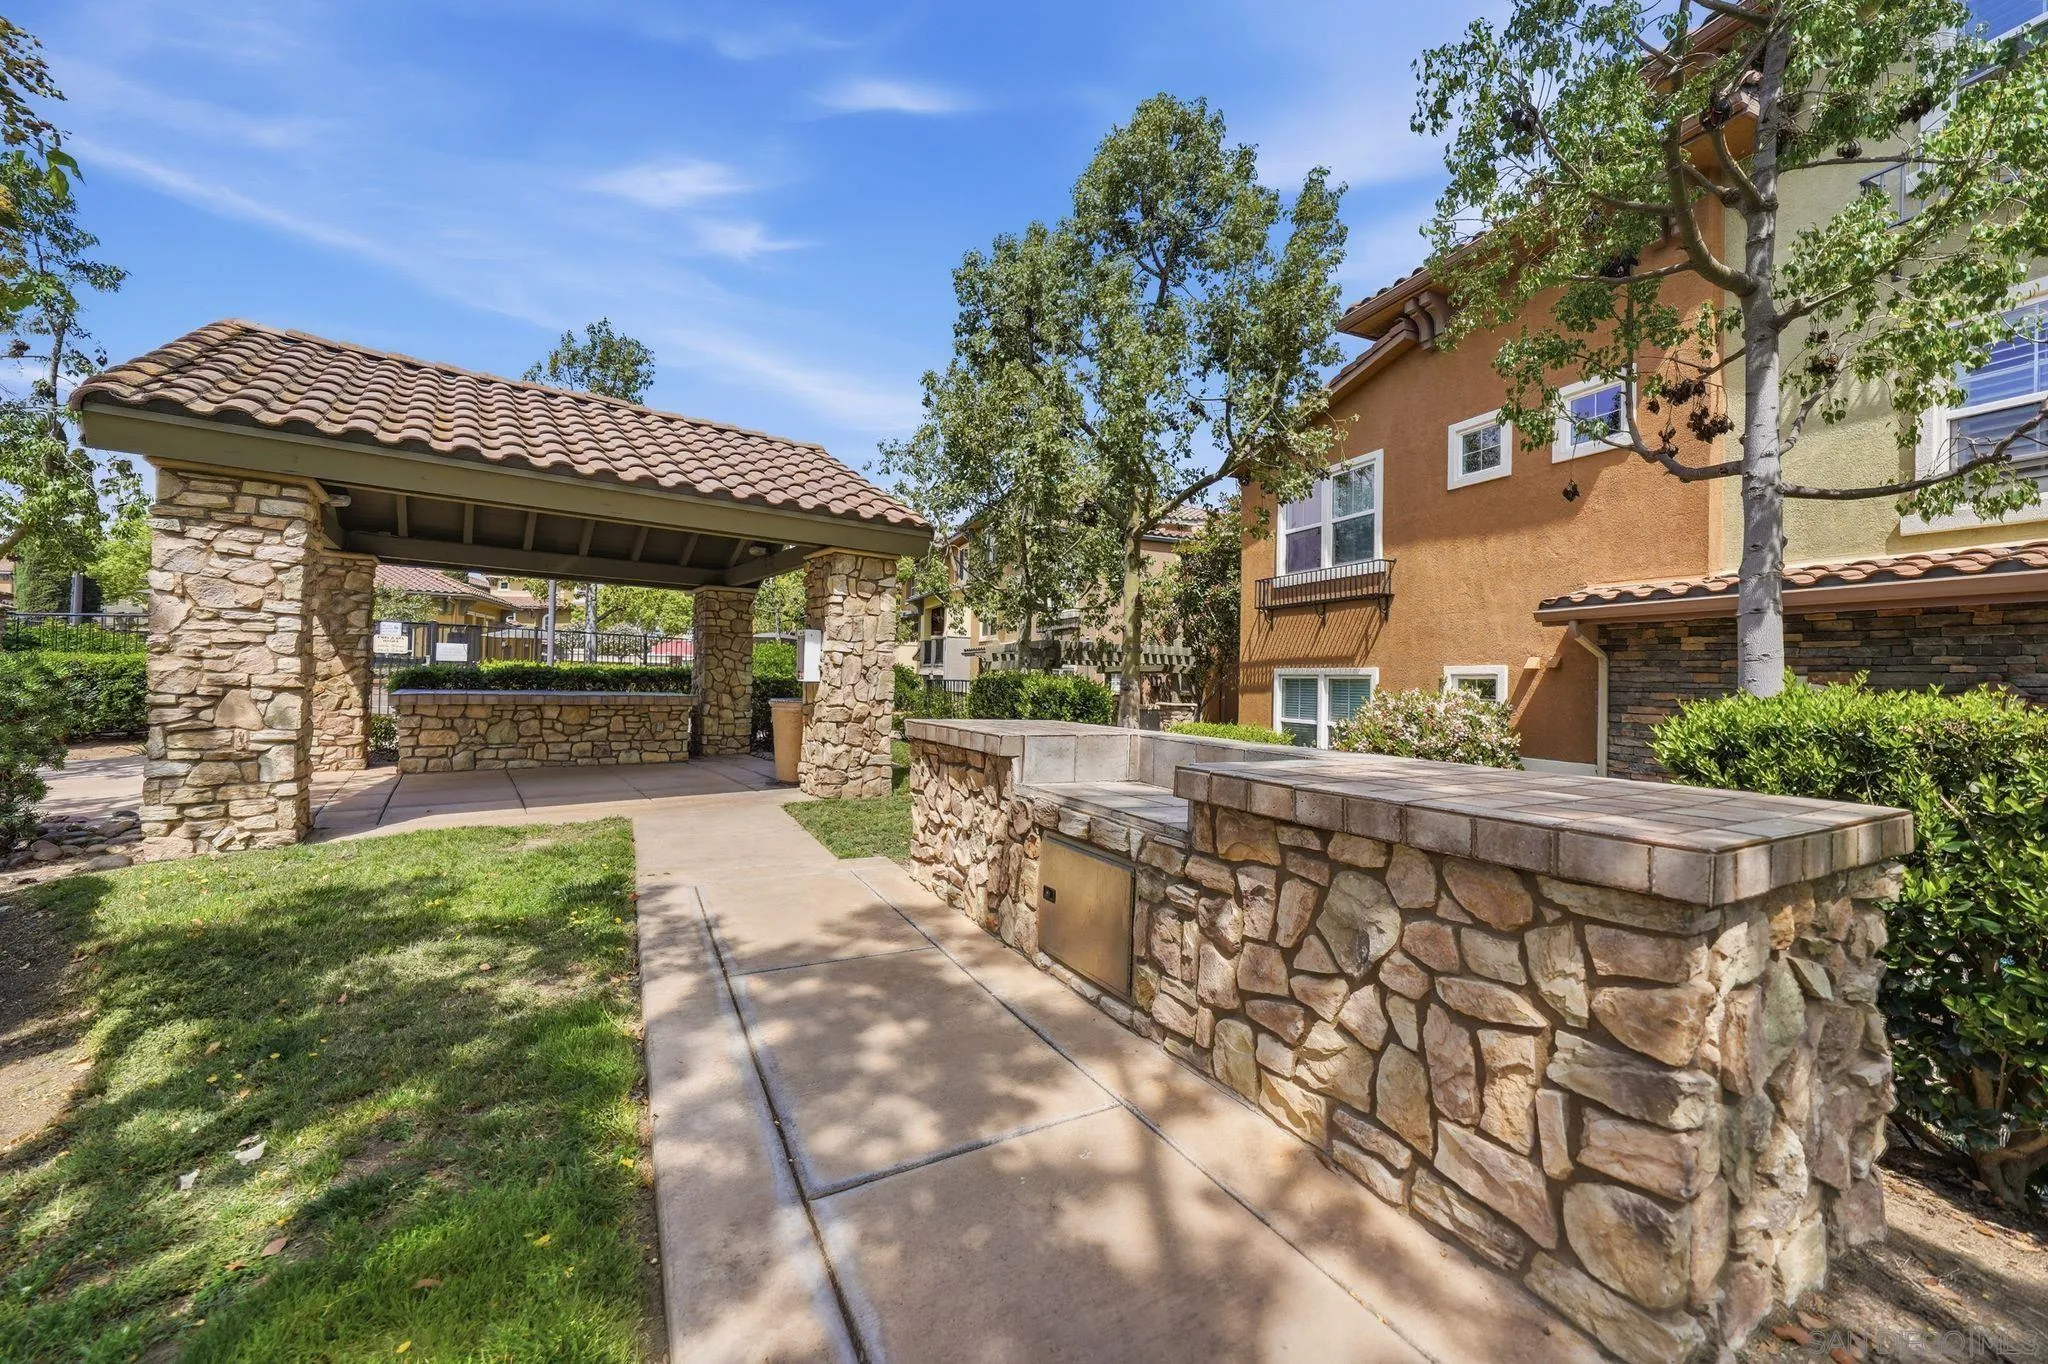
  • HOA AmenitiesCall for Rules, Card Room, Club House, Meeting Room, Outdoor Cooking Area, Picnic Area, Spa, Barbecue, Pool, Onsite Property Mgmt
  • security FeaturesOn Site Guard, Fire Sprinklers, 24 Hour Security, Fire Rated Drywall, Smoke Detector, Carbon Monoxide Detectors

Financial

  • Sales Price$599,000
  • HOA $326/mo
View Virtual Tour
image

Schedule a Showing

We would love to show you our beautiful property. Please select your preferred date and time below. An agent will be in touch shortly to confirm your appointment.

Schedule a Showing

We would love to show you our beautiful property. Please select your preferred date and time below. An agent will be in touch shortly to confirm your appointment.

Thank you for your interest in 17 Via Montisi, Santee, CA 92071. We are reviewing your request and will be in touch shortly!

Mortgage Calculator

Estimate your monthly mortgage payment, including the principal and interest, property taxes, and HOA. Adjust the values to generate a more accurate rate.

All estimates are provided for informational purposes only. Actual amounts may vary.
$0,000 Your Payment 20 15 65
$0,000 Your Payment

Work With Us

Our dedicated and trustworthy team has earned the honor of being a BiggerPockets, Zillow, and Realtor.com Premier Agent and always has our clients’ best interests in mind, and is an exceptional asset to Coldwell Banker® West!

Follow Me on Instagram